
Custom Cabinetry Westchester NY
ELEVATE YOUR SPACE WITH CUSTOM CABINETRY TODAY
Cabinetry is the part of a kitchen you interact with every day and the part most likely to be compromised by fixed catalogue sizing. DreamStyle Kitchens & Baths designs and builds custom cabinetry across Westchester County, drawn to your room’s real dimensions and to how you actually use the space, whether as part of a full renovation or as fitted storage on its own.
Key takeaways
- Custom cabinetry is sized to your room, which removes the filler panels and lost depth that stock widths create.
- The interior is designed around what you own and how you cook, which is where day to day frustration usually lives.
- Premium materials, soft close drawers and a wide range of finishes.
- Much of Westchester’s housing predates 1978, which brings a specific renovation requirement worth knowing about.
- We serve Westchester County including Scarsdale, Chappaqua, Bedford Hills, Katonah, Rye, Briarcliff Manor, Yorktown Heights and Mount Kisco.
Why stock sizing struggles in Westchester homes
Stock cabinetry comes in fixed widths. A kitchen is assembled from those widths and whatever gap is left is covered with a filler panel. In a plainly rectangular room with standard ceilings, the compromise is small.
A great deal of Westchester housing is not that room. Pre-war colonials, Tudors, converted carriage houses and homes extended across several decades tend to present out of square walls, chimney breasts, sloping ceilings under a roofline, and windows and radiators placed with no thought for a future run of cabinets. Stock sizing there produces filler strips at every junction, corners that cannot be reached, and a standard height carcass leaving an awkward gap below the ceiling.
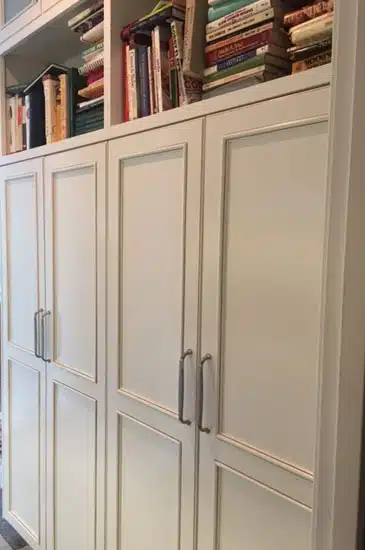
Custom cabinetry is drawn to the room as built. Runs finish where they should, heights go to the ceiling, and awkward geometry becomes storage rather than dead space.
What gets designed, beyond the doors
Good cabinetry is judged on how it works. Most of that is decided in the design stage and is invisible afterwards.
- Storage planned around your habits. Where everyday plates sit relative to the dishwasher, whether you need deep drawers rather than base cupboards, where recycling and bins go, and how a pantry divides.
- Soft close drawers and doors as standard.
- Premium materials and a wide range of finishes, chosen during design against the room’s light and the adjoining spaces.
- Corner solutions, which is where most kitchens lose the greatest volume.
- Appliance integration, so panelled fronts and surrounding cabinetry are drawn together rather than adapted afterwards.
- Ventilation, which is routinely treated as an afterthought and has a direct bearing on indoor air quality.
Our portfolio shows completed work, and the testimonials page carries homeowner feedback.
Custom compared with stock
Custom cabinetry | Stock cabinetry | |
|---|---|---|
Sizing | Drawn to your room’s real dimensions | Fixed widths, gaps filled with panels |
Awkward geometry | Designed for | Poorly served |
Interior storage | Planned around your possessions and habits | Standard fittings |
Height | To your ceiling | Standard carcass, often a gap above |
Lead time | Longer, because it is made for you | Shorter |
Best suited to | Older or altered homes, unusual layouts, specific storage needs | Simple square rooms on a tight schedule |
Where cabinetry fits
Most often within a kitchen remodeling project, but fitted cabinetry frequently makes the largest difference in the smaller rooms: a pantry, mudroom, laundry room, home office or closet. In bathroom projects, vanity storage and fixture selection are worth planning together, and the EPA’s WaterSense programme is a useful reference on efficient fittings.
One thing to know about older homes
Any renovation that disturbs painted surfaces in a home built before 1978 falls under the EPA’s Renovation, Repair and Painting rule, which sets requirements around containment and cleanup. A substantial share of Westchester’s housing predates that date. The EPA also publishes guidance on identifying sources of lead in the home.
It is worth raising at the first conversation rather than discovering it once work has started, because it affects sequencing and site protection.
A kitchen should be as efficient as it is beautiful. Custom cabinets create a layout that makes cooking, entertaining, and organizing easier. From sleek modern styles to timeless wood finishes, every cabinet is designed with durability and functionality in mind.
Storage is essential in a bathroom, but it shouldn’t take away from the design. Custom bathroom cabinetry adds elegance while keeping daily essentials within reach. Space-saving vanities, built-in shelving, and personalized finishes ensure a seamless blend of style and practicality.
A well-organized closet or pantry makes daily routines more convenient. Custom shelving, drawers, and built-in compartments maximize storage while keeping everything easily accessible. Whether it’s a walk-in closet or a kitchen pantry, a custom solution helps keep spaces neat and clutter-free.
Home offices and mudrooms need efficient storage to function properly. Custom cabinetry can help create designated spaces for work essentials, coats, shoes, and household items. Built-in desks, file cabinets, and storage benches add organization without sacrificing design.
Unique spaces deserve creative solutions. Custom cabinetry can be designed for coffee bars, wine storage, entertainment centers, and more. With quality craftsmanship and premium materials, every piece is built to enhance the home’s style while providing practical storage.
Our process
- Initial consultation. We look at the space, discuss how you use it and what is not working, and establish scope and budget range.
- Design and planning. Layouts, cabinetry drawings, materials and finishes. The storage decisions are made here, and this is the stage worth taking time over.
- Detailed proposal. A written scope, so you can see what is included before committing.
- Expert installation.
- Final walkthrough and follow up.
Years of experience in custom cabinetry and home design ensure that every project is completed with attention to detail. Our team understands how to create cabinets that fit seamlessly into a space, providing both function and aesthetic appeal.
A deep understanding of Westchester homes allows us to design cabinetry that suits different architectural styles and layouts. Every home is unique, and our designs reflect the character of the space while meeting modern storage needs.
Cabinetry should last for years without losing its appeal. That’s why we use only high-quality wood, finishes, and hardware to ensure durability. Soft-close hinges, custom drawer organizers, and premium finishes add value to every project.
A dedicated team guides each client through the process, from initial design discussions to final installation. Every project is handled with care, ensuring that cabinetry solutions align with lifestyle needs and design preferences.
Customer satisfaction is at the core of every project. Homeowners throughout Westchester rely on us for high-quality craftsmanship, professional service, and results that transform their spaces.
Every project begins with a detailed consultation. This is where ideas, preferences, and functional needs come together. Our team takes the time to understand space limitations, storage requirements, and design preferences to create a plan that aligns with the home’s style.
Choosing the right materials is essential for both durability and aesthetics. A variety of wood types, finishes, and hardware options are available to match different styles. Customization ensures that every cabinet is designed for maximum storage and ease of use.
Precision is key when installing custom cabinetry. Our experienced installers ensure that every piece fits perfectly, operates smoothly, and enhances the space as intended. The goal is to deliver a flawless result that combines beauty with functionality.
Clear communication throughout the project ensures that homeowners stay informed at every step. Questions are answered promptly, and adjustments can be made as needed to guarantee satisfaction with the final outcome.
Investing in quality cabinetry adds value to a home while making everyday tasks more convenient. Dreamstyle Kitchens & Baths provides expert craftsmanship, reliable service, and a commitment to excellence in every project.
Serving Westchester County
DreamStyle Kitchens & Baths serves Westchester and Putnam Counties. In Westchester that includes Scarsdale, Chappaqua, Bedford Hills, Katonah, Rye, Briarcliff Manor, Yorktown Heights, Mount Kisco, Somers and Mohegan Lake. See our Westchester County page and areas we serve for full coverage.
Because cabinetry is drawn to a specific room, the consultation takes place at your home. Ceiling height, natural light, how the room connects to the rest of the house and where services already run all shape what can be designed.
Frequently asked questions
What makes cabinetry custom?
It is built to your room’s actual dimensions and to your storage requirements, rather than assembled from fixed catalogue widths with filler panels covering the difference. That matters most in older or altered homes where walls are not square and ceiling heights vary, which describes a lot of Westchester housing.
Do I need to remodel the whole kitchen?
No. Cabinetry is often part of a full kitchen or bathroom project, and it also works on its own as fitted storage for a pantry, mudroom, laundry room, home office or closet.
How long does it take?
Longer than stock cabinetry, because it is made for your room. The timeline depends on project size and materials, and we provide a schedule at proposal stage rather than a general estimate.
Which Westchester towns do you serve?
Scarsdale, Chappaqua, Bedford Hills, Katonah, Rye, Briarcliff Manor, Yorktown Heights, Mount Kisco, Somers, Mohegan Lake and the surrounding communities, alongside Putnam County. Ask when you get in touch if you are unsure whether your address is covered.
Can you work around a chimney breast or sloping ceiling?
That is precisely where custom cabinetry earns its cost. Chimney breasts, sloping ceilings, out of square walls, radiators and awkwardly placed windows are designed around rather than worked around. Photographs are helpful for a first conversation.
My house is old. Does that complicate things?
It changes the preparation rather than the design. Homes built before 1978 fall under the EPA’s Renovation, Repair and Painting rule where painted surfaces are disturbed, which affects containment and cleanup. Raising it early means it is planned for rather than discovered mid project.
What happens at the first consultation?
We look at the space, ask how you use it and what is not working, and discuss scope and budget range. No design is presented at that stage. The design follows once we understand what the room needs to do.
—
Planning custom cabinetry in Westchester? DreamStyle Kitchens & Baths will visit the space and talk through what is possible. Book a consultation to get started.